Make More of Your Garage
Garage-to-ADU Conversions in Long Beach
Find out what it takes to turn your garage into a home. Get a Free Estimate
Make More of Your Garage
Find out what it takes to turn your garage into a home. Get a Free Estimate
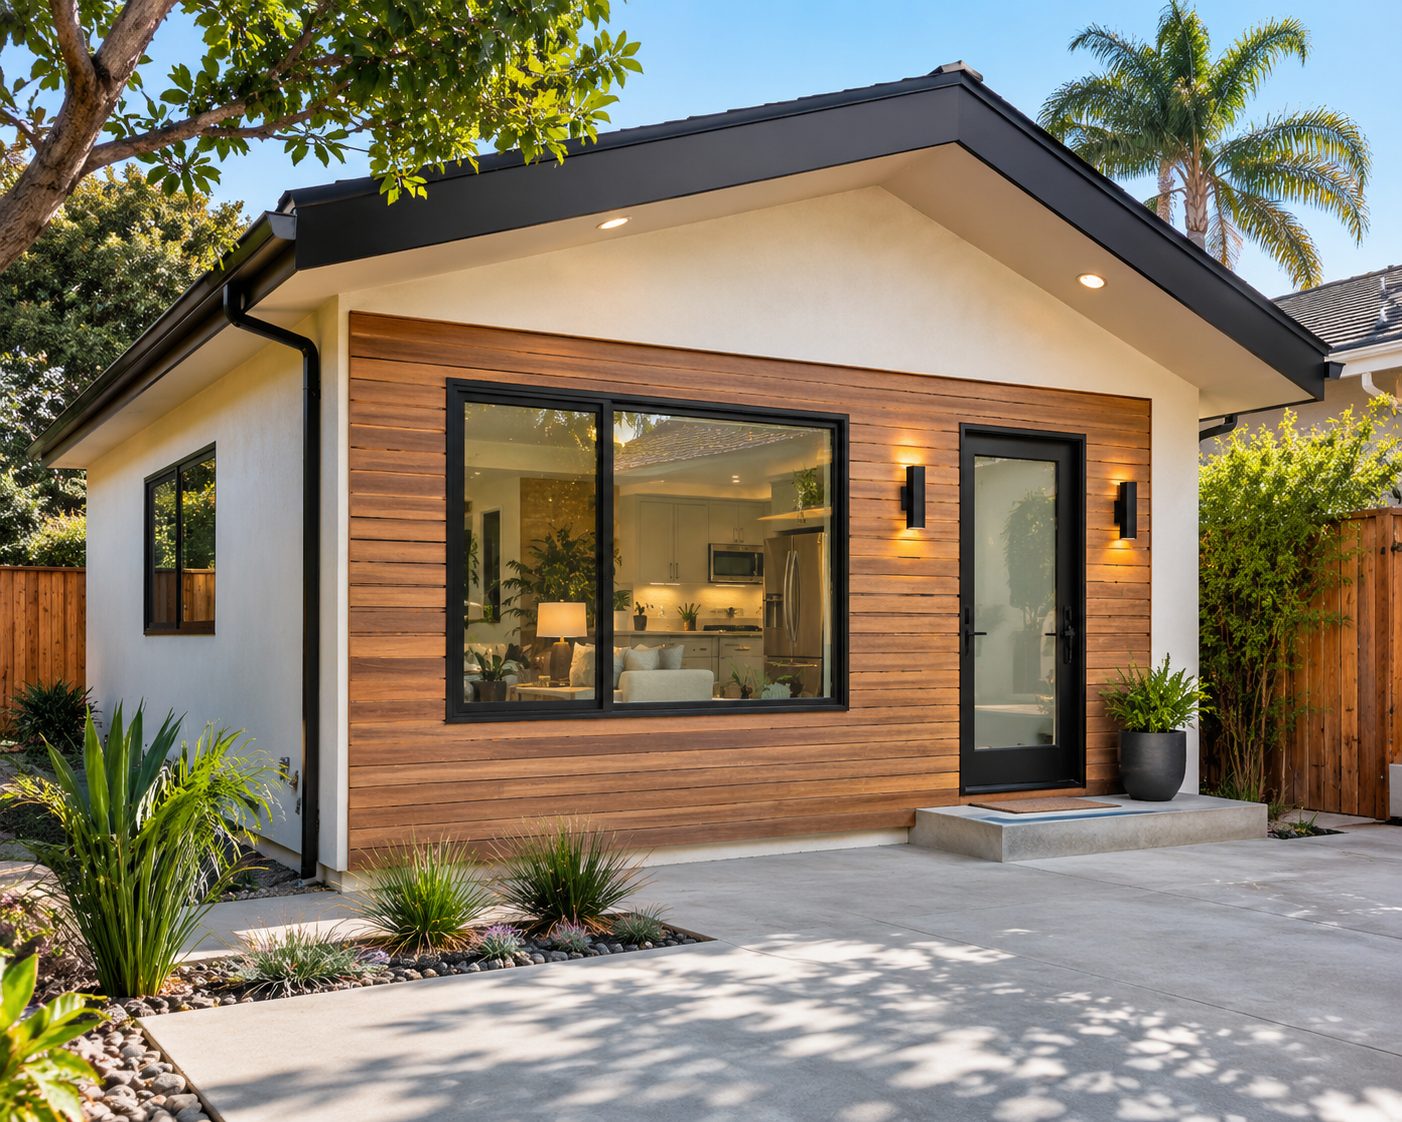
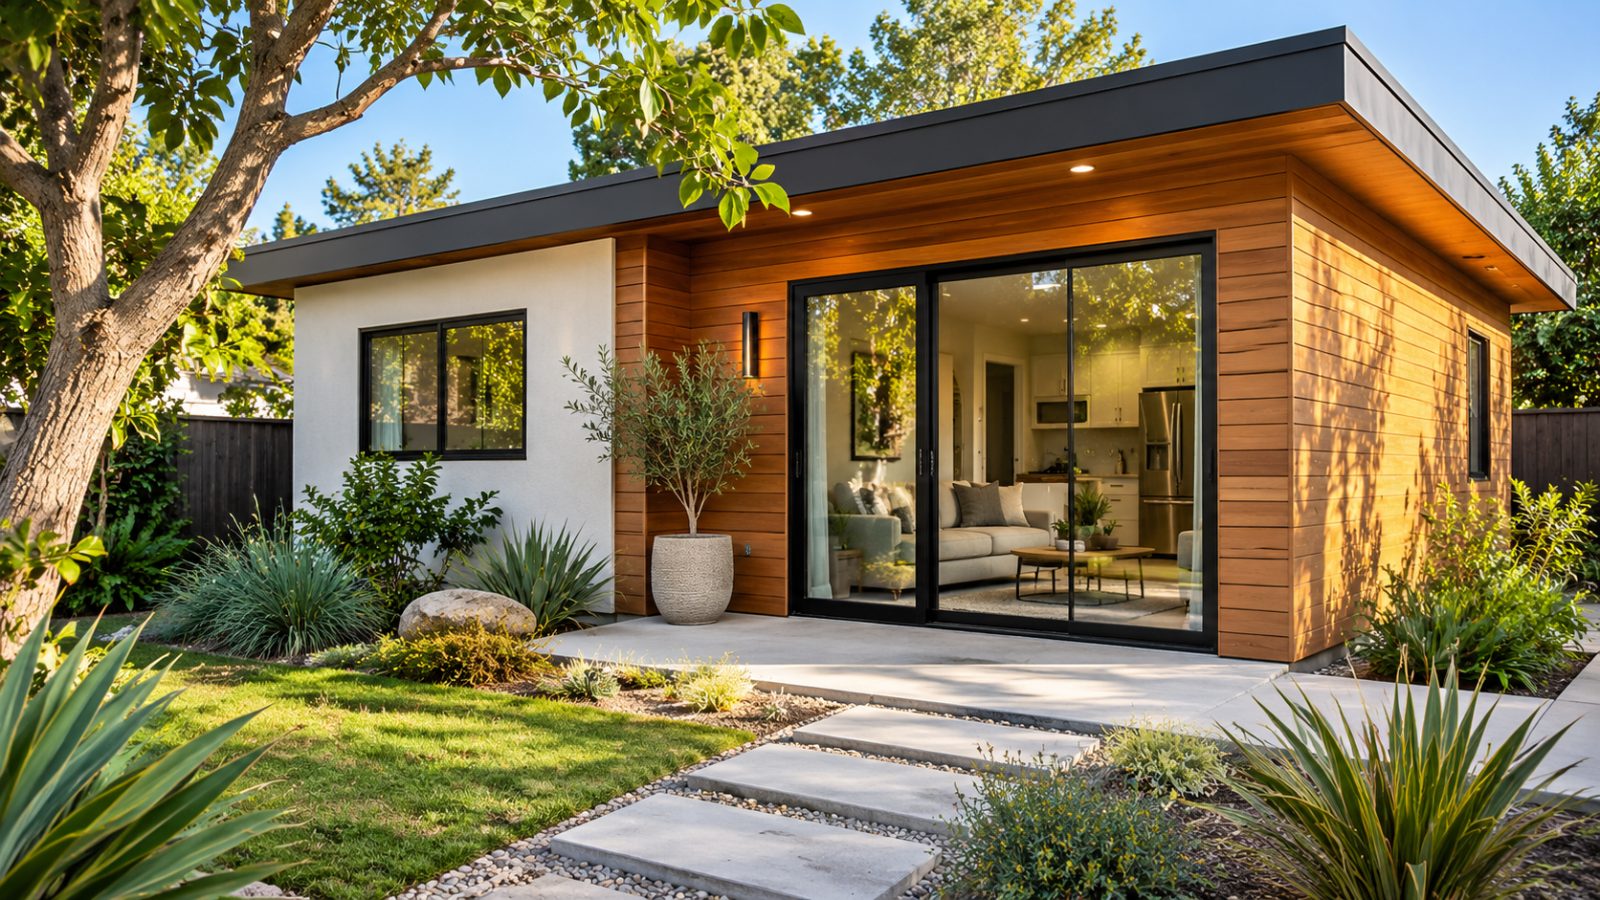
Many Long Beach properties have detached garages, alley-access garages, or attached parking structures that homeowners no longer use as originally intended. Converting one into an ADU may create a separate residence while reusing part of the existing property.
A garage conversion is not simply a cosmetic remodel. The building needs to meet applicable requirements for residential occupancy, and the existing structure may need significant work. We help homeowners understand the questions that should be answered before planning a conversion.
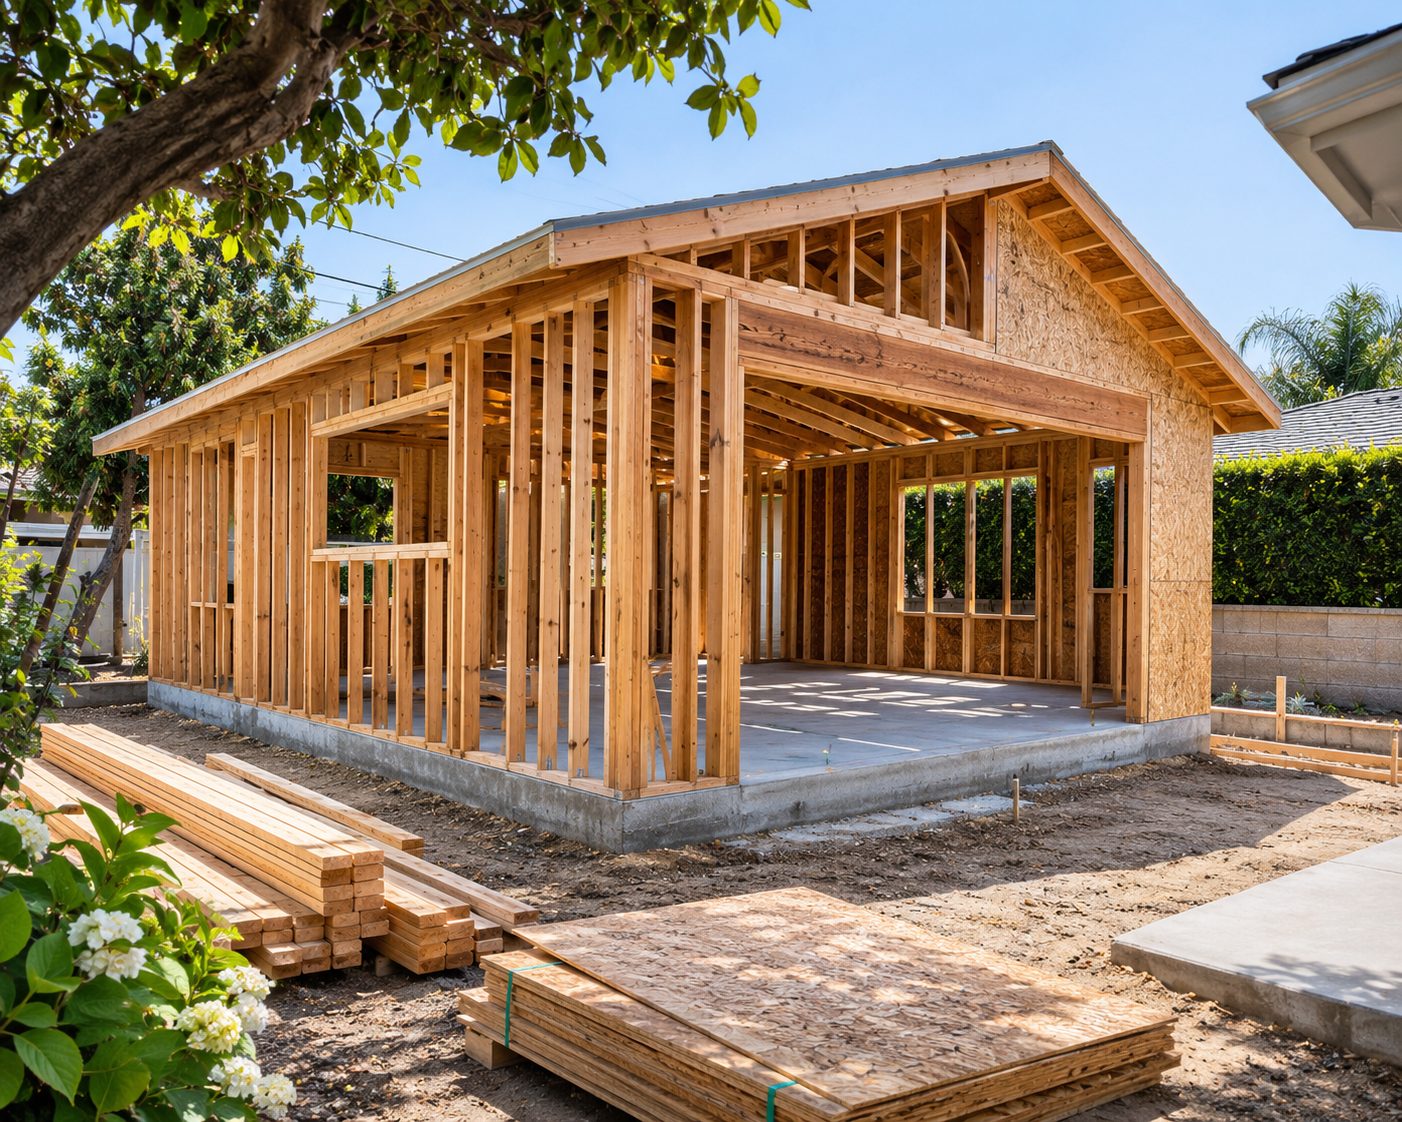
## Is the Garage Suitable for Conversion? The first step is understanding the existing building. Its foundation, framing, roof, floor elevation, openings, and general condition affect what can be retained and what may need improvement. Older Long Beach garages were often built for vehicle storage rather than permanent living. Some have limited insulation, aging electrical systems, moisture issues, or structural conditions that require additional evaluation. ## Creating a Comfortable Interior A garage may offer a straightforward rectangular footprint, but that does not automatically produce a comfortable floor plan. A residential unit needs a practical kitchen, bathroom, sleeping arrangement, and living area. Windows, natural light, ventilation, privacy, and storage all deserve attention. The original garage door opening may also require a new exterior wall or other approved treatment. ## Foundations and Floor Conditions Garage floors can differ from residential floors in slope, elevation, moisture protection, and construction details. The existing slab and foundation should be evaluated before decisions are made about finished floor systems. Some conversions require more structural work than homeowners initially expect. Identifying these conditions early helps clarify the project scope. ## Plumbing, Electrical, and Mechanical Systems An ADU needs appropriate plumbing, electrical service, ventilation, heating, and cooling. A garage that previously had only basic lighting and outlets may require extensive building system work. The distance to existing utility connections and the capacity of current systems can influence the design and construction plan. ## Permits and Residential Requirements Garage conversion projects generally require building permits and applicable approvals. Fire safety, energy efficiency, structural conditions, and residential building requirements may apply. Existing conditions do not automatically satisfy current standards simply because the garage is already standing. ## Make the Existing Space Work Harder A garage conversion can be an appealing option when the location and structure support residential use. We focus on turning the available footprint into a functional home, with careful attention to what the existing building can accommodate.
We begin by considering the garage's location, configuration, condition, and intended new use. The review helps identify structural, utility, and layout questions that may require further investigation. The goal is to understand the likely scope of work before treating the existing garage as a finished residential shell.
Converting a garage may involve work to walls, roof framing, foundations, windows, doors, insulation, and weather protection. The necessary changes depend on the existing building and approved plans. We approach these improvements as part of creating a safe, comfortable residential environment.
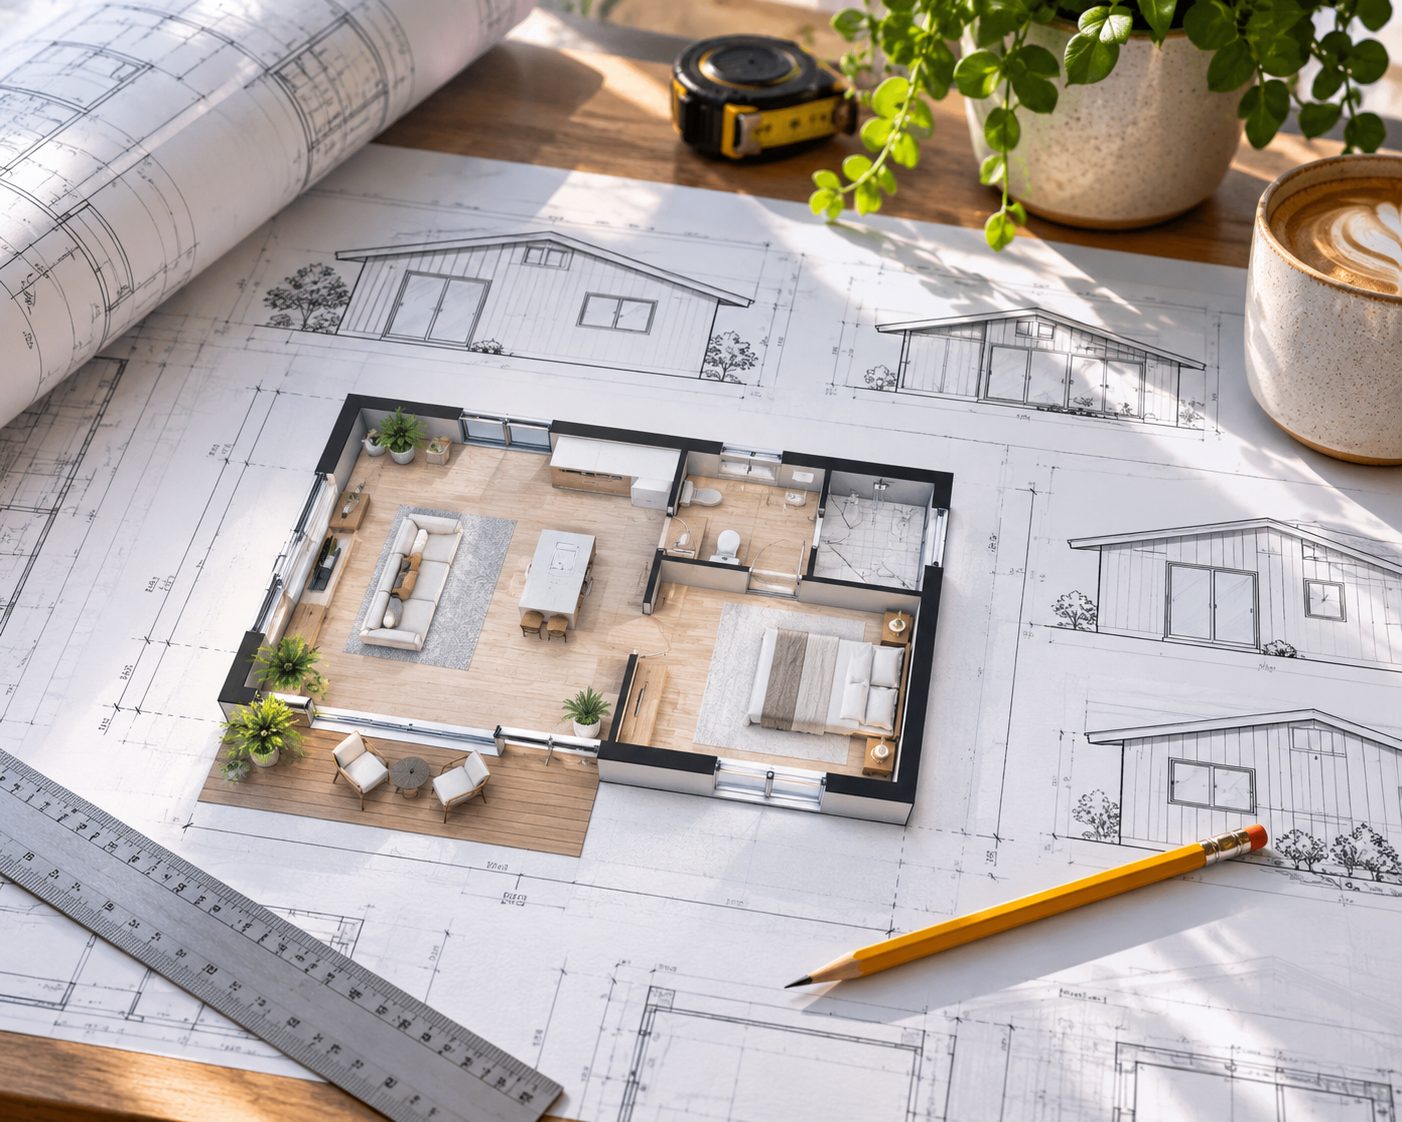
A complete ADU requires appropriate residential facilities. Kitchen and bathroom placement should account for circulation, plumbing routes, ventilation, and the available floor area. We encourage efficient layouts that leave useful space for sleeping, living, and storage.
Interior work may include partitions, flooring, finishes, lighting, storage, and mechanical systems. The final arrangement should feel like a home rather than a former garage with furniture added. Material and layout decisions should support everyday use and ongoing maintenance.
We recognize that older garages may require substantial investigation and upgrades.
We focus on practical layouts that make the available footprint comfortable.
We explain why conversion work may extend beyond the visible interior finishes.
Have a garage you are thinking about converting? Tell us about its location and condition.
Free — no obligations
Review the existing layout, structure, access, and apparent condition.
Develop a practical residential layout around the usable footprint.
Prepare for applicable plan review, permits, and technical requirements.
Carry out approved structural, building system, and interior improvements.
Address required inspections and completion items before occupancy.